Michel M. Franklin logo

11133 Harbour Estates Circle, GULF HARBOUR YACHT AND COUNTRY CLUBFort Myers, FL 33908Price: $2,000,000

  • Price: $2,000,000
  • Est. Mortgage of $/month
  • 2 Days on Market
$
$
%
$/month over payments
Federal 30-year interest rate: 6.55% last updated on Jul 16, 2026
* All Figures are estimates. Check with your bank or proposed mortgage company for actual interest rates.
This product uses the FRED® API but is not endorsed or certified by the Federal Reserve Bank of St. Louis.
  • $2,000,000List Price
  • 5Bedrooms
  • 5Bathrooms
  • 0.45Acreage
  • 4,023Square Feet

Ask A Question

Listing Tools

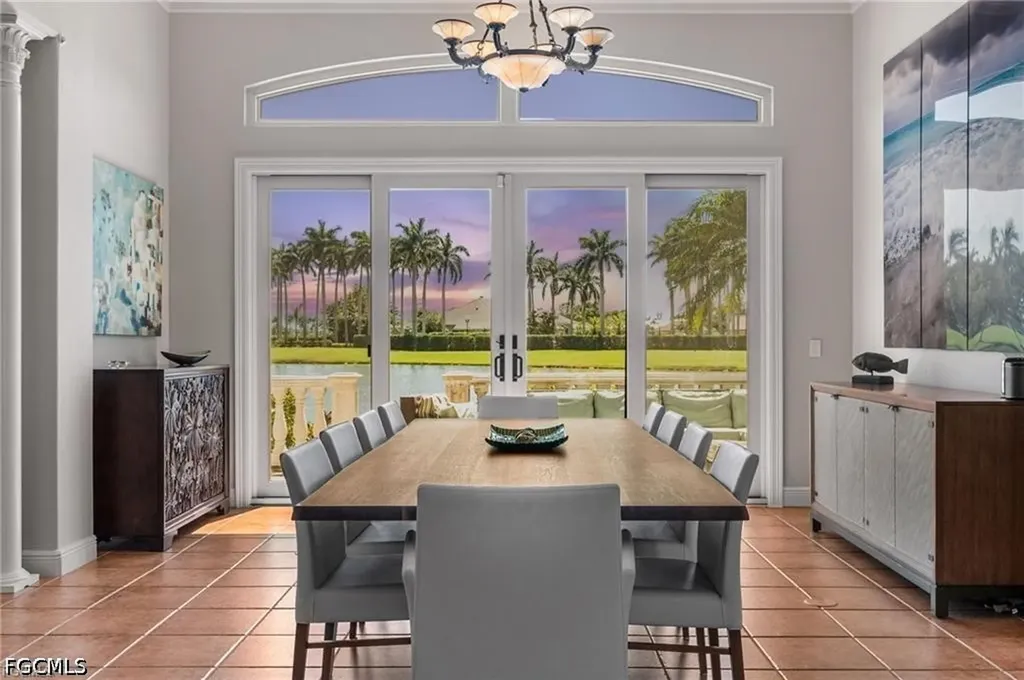
Golf Membership is available for a separate purchase if desired. There are no golf memberships available at this time! Welcome to luxury Florida living in this custom-built courtyard estate located in the prestigious Seaside Estates of Gulf Harbour Yacht & Country Club. Originally designed as the Toll Brothers model home, this 5-bedroom, 4.5-bath residence with a 3-car garage is perfectly positioned on one of the largest and most desirable lakefront lots-offering panoramic views of the tranquil water and the 18th fairway. Resort-Style Courtyard Oasis Step through double wood entry doors into a private courtyard retreat, complete with a saltwater pool, hot tub, and rare 5-ft deep hot/cold plunge tank. The pool area has been recently enhanced with: Three cascading waterfalls over a marble feature wall New LED lighting & tile (2024) Wi-Fi-controlled pool equipment Brand-new Fabritech cage (2024) Limestone tile pool deck Elegant Interiors The open-concept layout is designed for comfort and entertaining, showcasing 12-ft ceilings, Italian tile flooring, crown molding, and two spacious living areas. The chef's kitchen offers granite counters, stainless steel appliances, and a passthrough window to the lanai-perfect for gatherings. Private Retreats Primary suite: seating area, lanai access, dual walk-in closets, spa-inspired bath with soaking tub & walk-in shower. Mother-in-law casita: private entrance & full bath-ideal for guests or multigenerational living. Upstairs: 3 additional bedrooms, including one ensuite + a Jack & Jill bath for added comfort. Outdoor Entertaining Host in style with the fully equipped outdoor kitchen featuring: stainless steel sink, refrigerator, gas grill, Green Egg smoker, and an Ooni pizza oven. Recent Updates (2024 & recent years) New driveway, fresh interior/exterior paint New soffits, eavestroughs, and downspouts Hardened stucco trim for durability New upstairs A/C (2024); main A/C (3 yrs old) Upgraded LED recessed lighting throughout New fans (casita, lanai, family room) New exterior lighting & entry doors Flo by Moen water shut-off system New dishwasher + 2 wine refrigerators Bonus Opportunities Seller's Golf Membership & 50' boat slip in Gulf Harbour Marina available for separate purchase Transferable flood insurance for added peace of mind This one-of-a-kind home combines sophistication, comfort, and unparalleled waterfront lifestyle-all within the gates of Gulf Harbour Yacht & Country Club. Don't miss the walk-through video for the full experience!

Interior Features

Exterior Features

Utilities and Appliances

Community

Map Location

Listed by Elise Starr of John R. Wood Properties

Based on information submitted to Gulf Coast as of July 20, 2026 . All data is obtained from various sources and has not been, and will not be, verified by broker or Gulf Coast.  All information should be independently reviewed and verified for accuracy. Properties may or may not be listed by the office/agent presenting the information. NOTICE: Many homes contain recording devices, and buyers should be aware they may be recorded during a showing.

Hi there! How can we help you?

Contact us using the form below or give us a call.

Send Us A Message:

I agree to be contacted by Michel M. Franklin via call, email, and text for real estate services. To opt out, you can reply ‘stop’ at any time or reply ‘help’ for assistance. You can also click the unsubscribe link in the emails. Message and data rates may apply. Message frequency may vary. Privacy Policy.

Do not fill in this field:

This site is protected by reCAPTCHA and the Google Privacy Policy and Terms of Service apply.

Hi there! How can we help you?

Contact us using the form below or give us a call.

Send Us A Message:

Do not fill in this field:

This site is protected by reCAPTCHA and the Google Privacy Policy and Terms of Service apply.

Hi there! How can we help you?

Contact us using the form below or give us a call.

Send Us A Message:

Do not fill in this field:

This site is protected by reCAPTCHA and the Google Privacy Policy and Terms of Service apply.

Do not fill in this field:

This site is protected by reCAPTCHA and the Google Privacy Policy and Terms of Service apply.

Do not fill in this field:

This site is protected by reCAPTCHA and the Google Privacy Policy and Terms of Service apply.

Do not fill in this field:

This site is protected by reCAPTCHA and the Google Privacy Policy and Terms of Service apply.

$

Do not fill in this field:

This site is protected by reCAPTCHA and the Google Privacy Policy and Terms of Service apply.

Connect with me

Do not fill in this field:

I agree to be contacted by Michel M. Franklin via call, email, and text for real estate services. To opt out, you can reply ‘stop’ at any time or reply ‘help’ for assistance. You can also click the unsubscribe link in the emails. Message and data rates may apply. Message frequency may vary. Privacy Policy.

This site is protected by reCAPTCHA and the Google Privacy Policy and Terms of Service apply.