Michel M. Franklin logo

2924 Majestic Isle DriveClermont, FL 34711Price: $925,000

  • Price: $925,000
  • Est. Mortgage of $/month
  • 1 Day on Market
$
$
%
$/month over payments
Federal 30-year interest rate: 6.49% last updated on Jul 9, 2026
* All Figures are estimates. Check with your bank or proposed mortgage company for actual interest rates.
This product uses the FRED® API but is not endorsed or certified by the Federal Reserve Bank of St. Louis.
  • $925,000List Price
  • 5Bedrooms
  • 4Bathrooms
  • 0.4Acreage
  • 4,276Square Feet

Ask A Question

Listing Tools

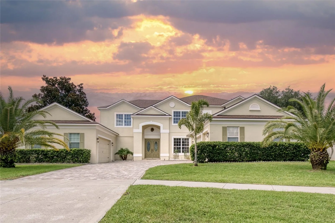
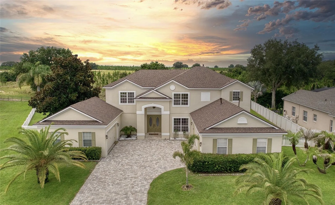
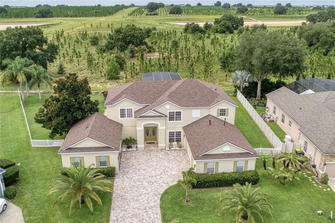
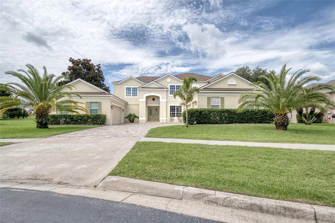
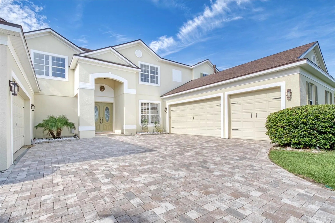
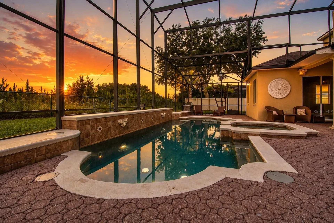
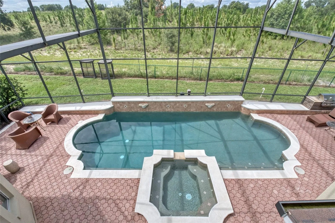
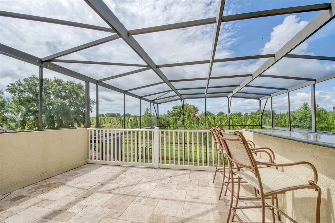
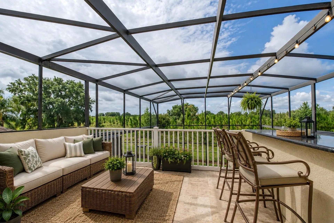
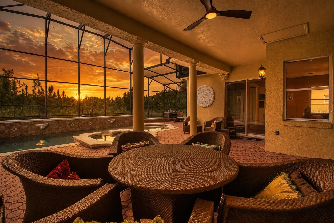
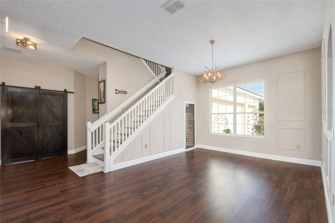
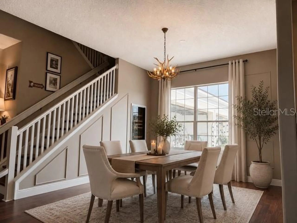
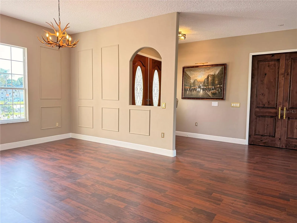
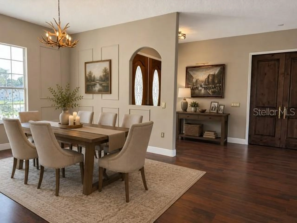
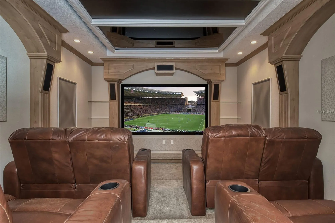
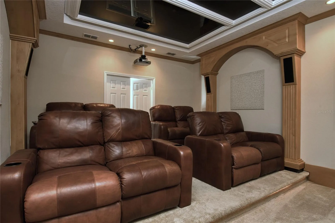
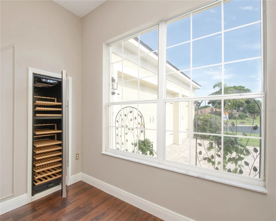
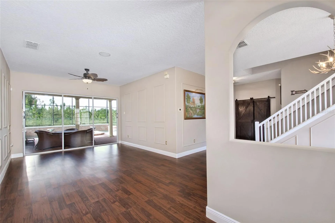
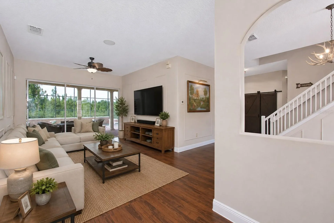
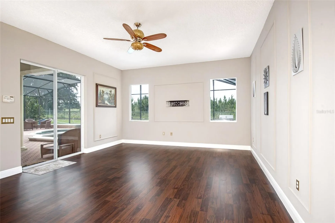
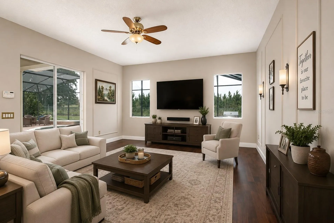
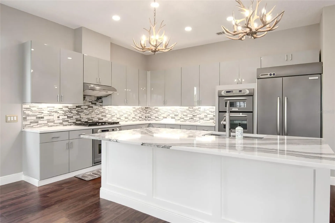
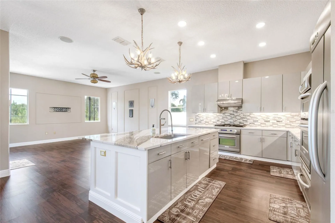
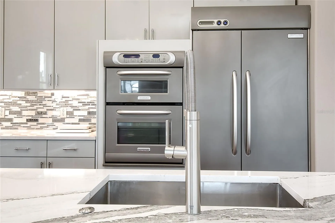
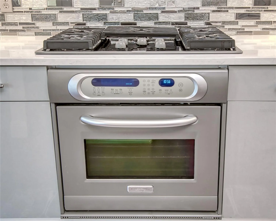
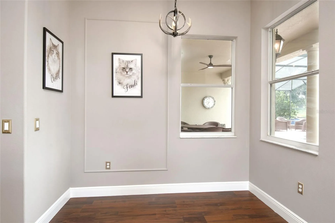
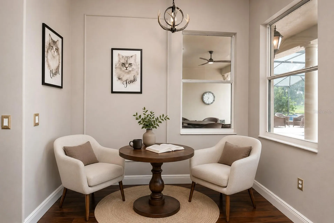
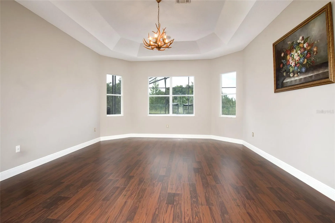
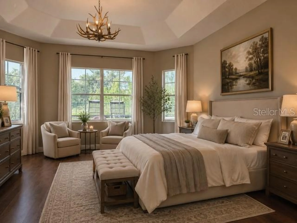
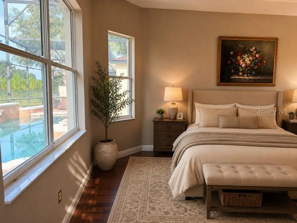
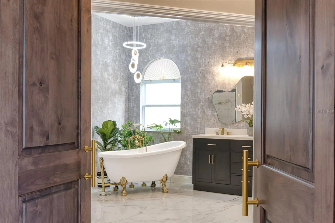
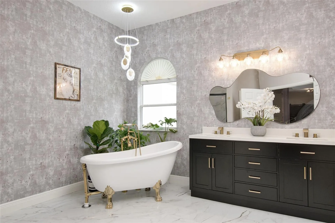
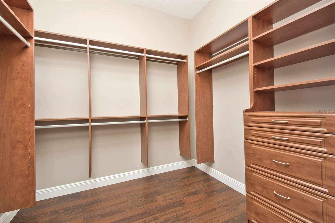
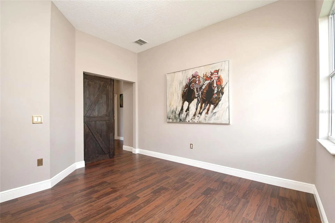
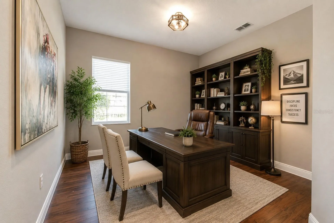
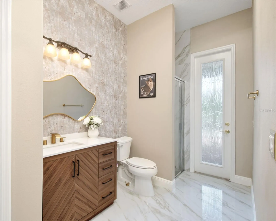
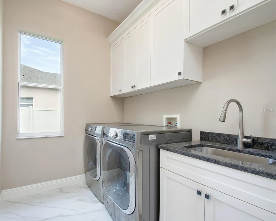
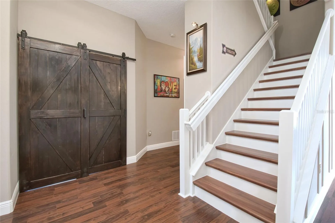
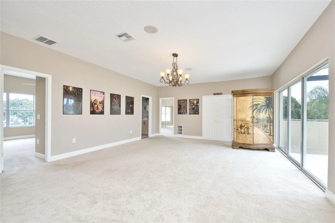
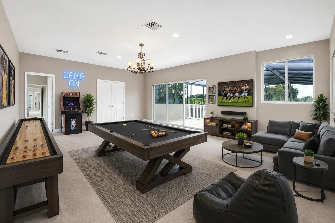
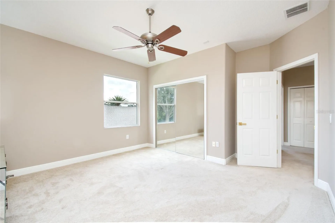
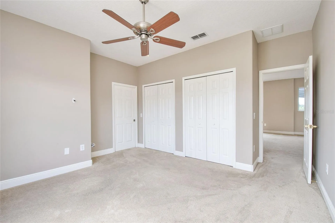
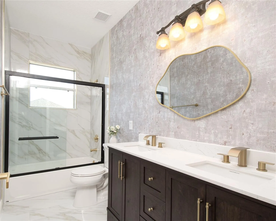
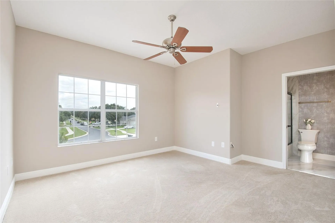
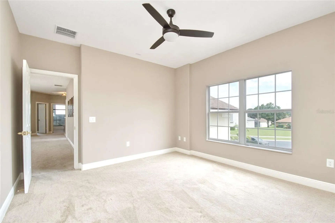
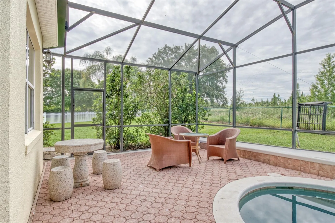
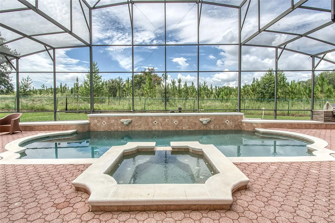
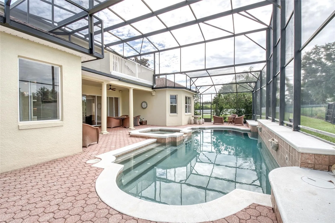
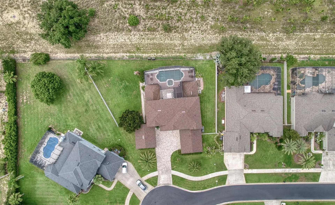
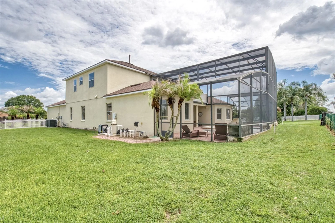
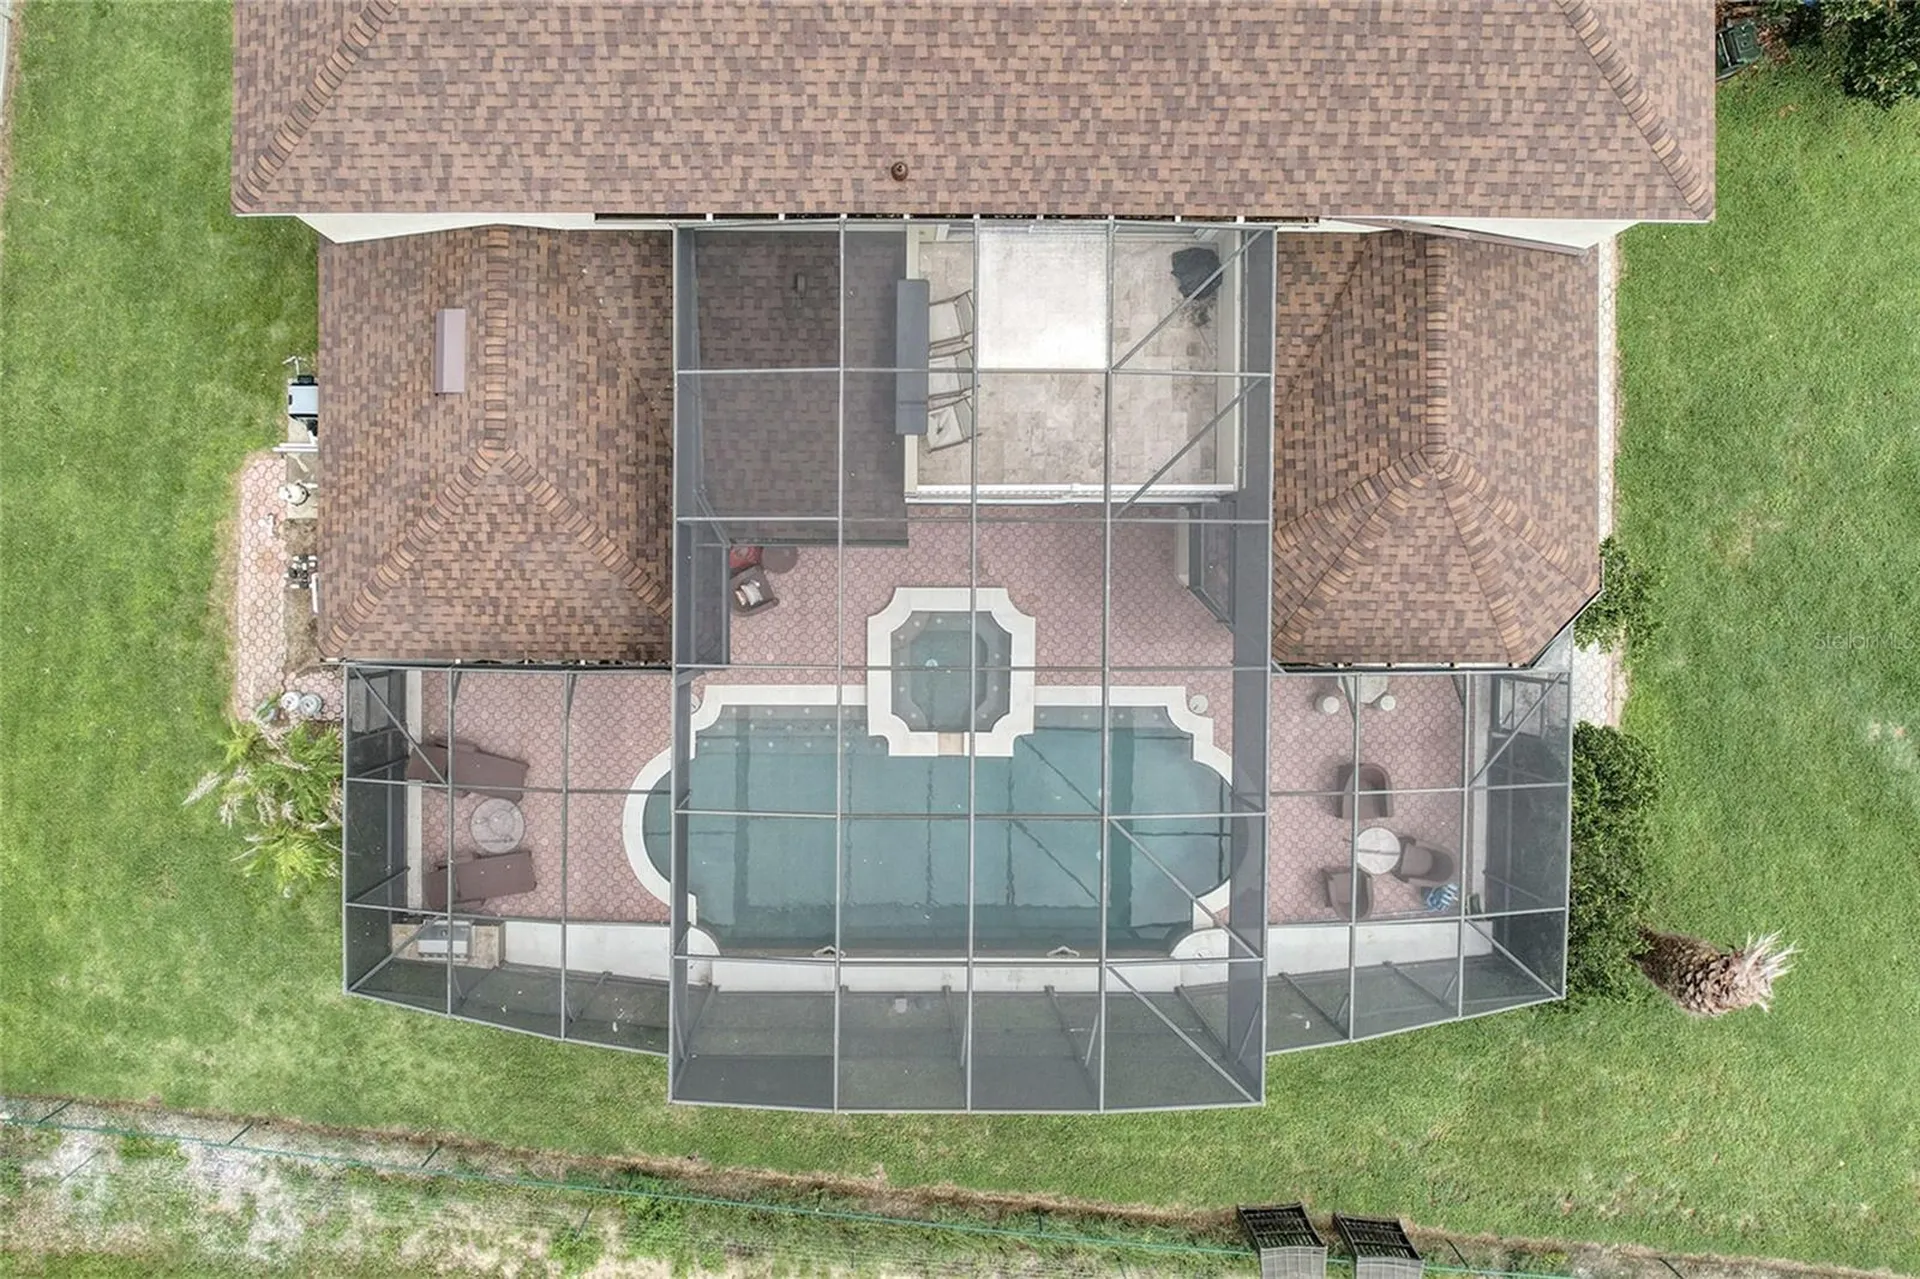
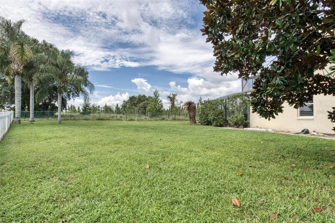
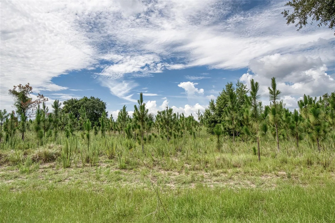
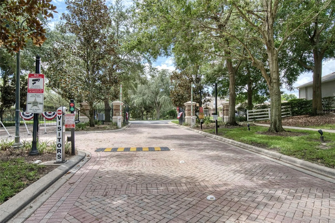
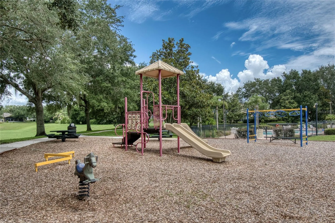
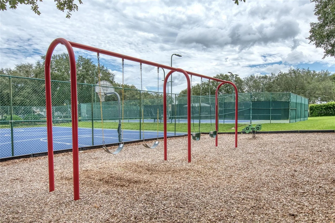
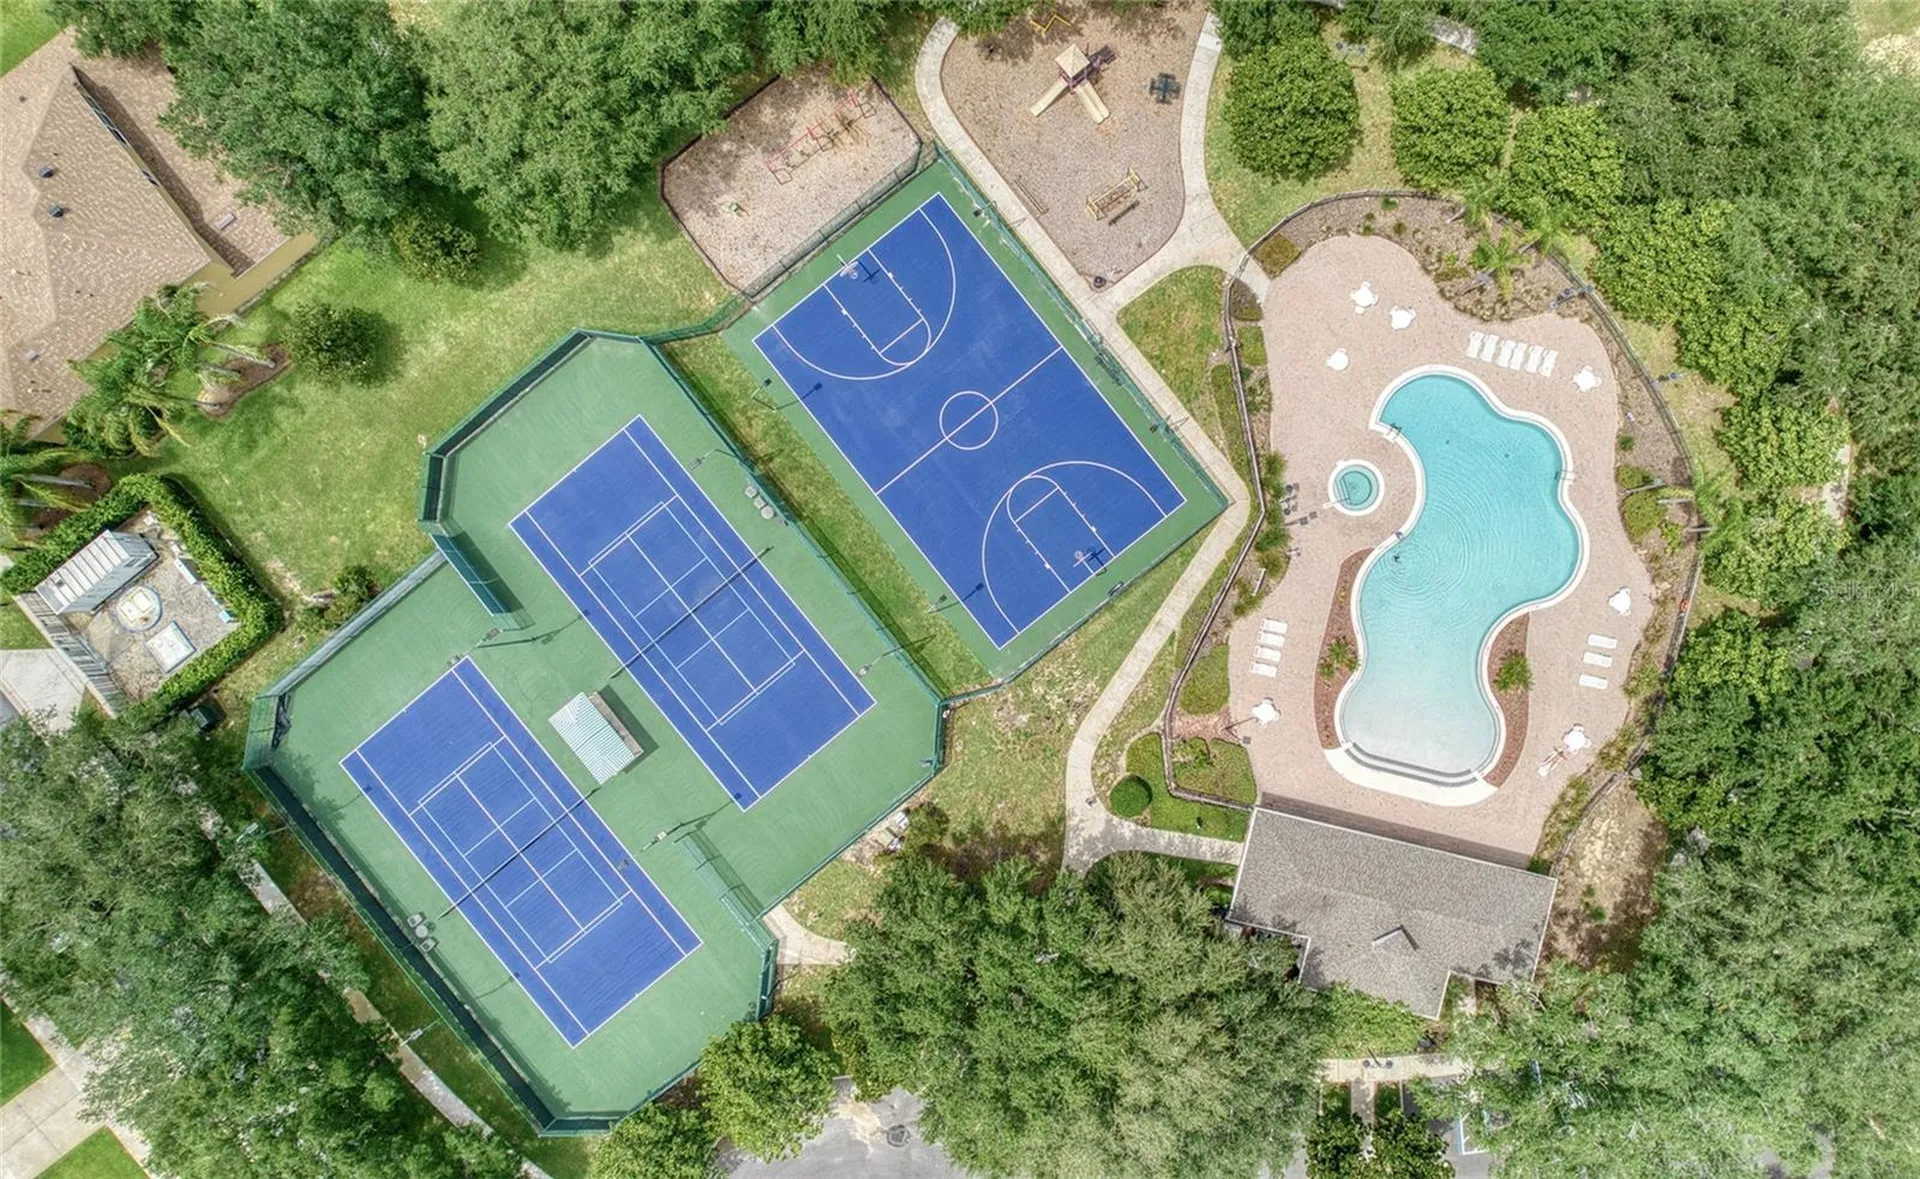
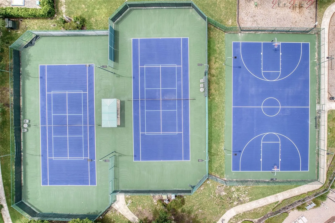
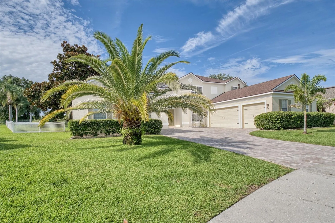
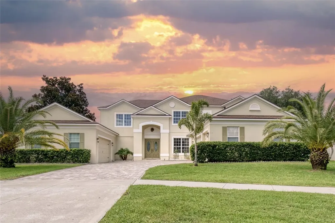
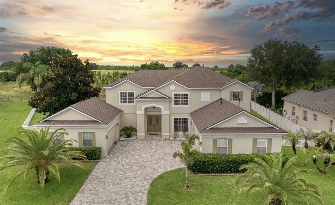
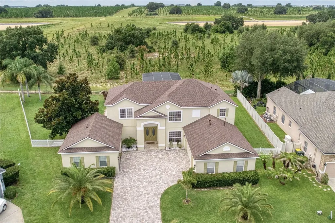
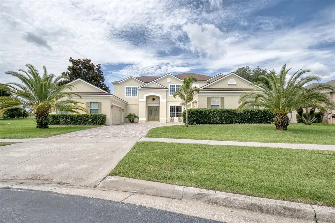
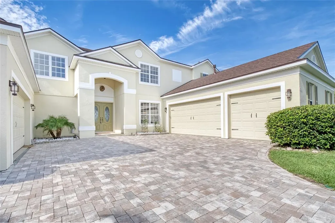
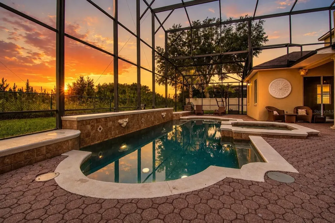
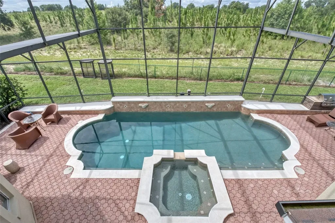
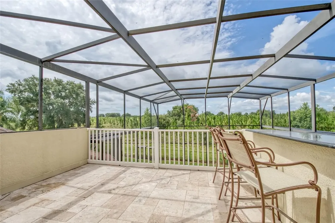
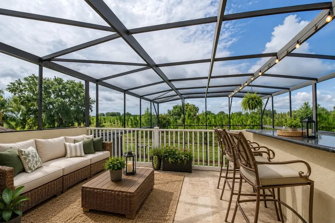
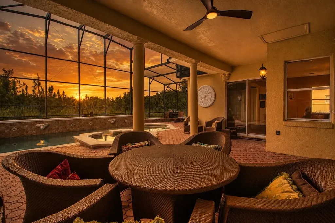
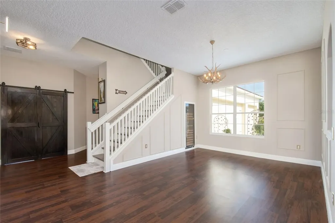
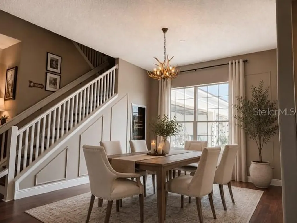
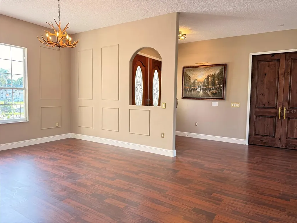
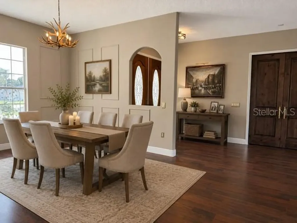
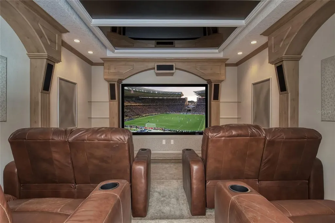
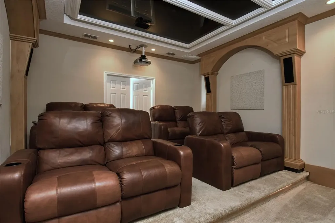
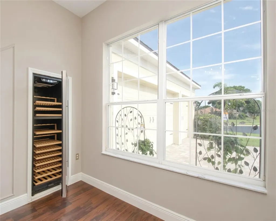
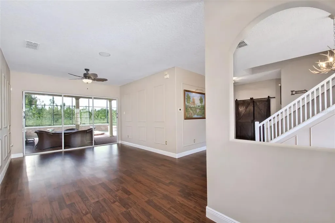
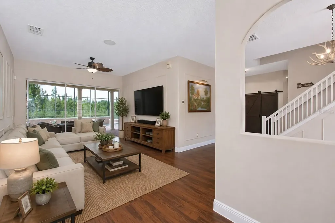
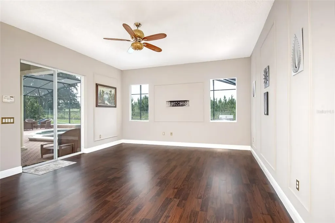
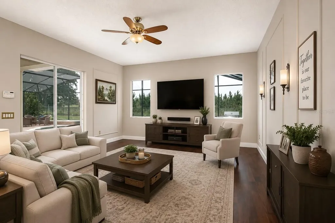
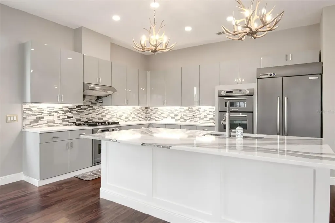
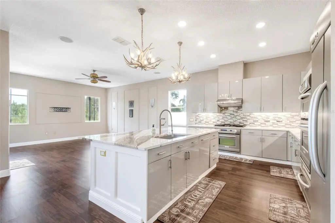
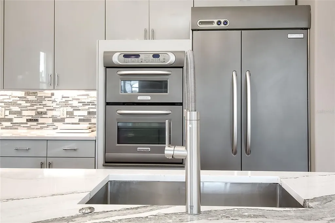
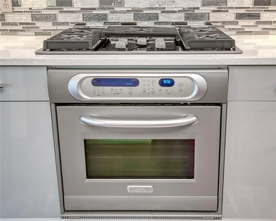
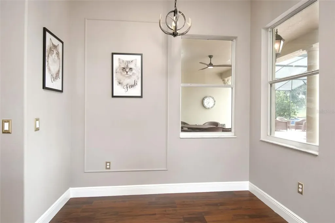
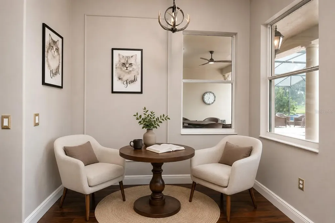
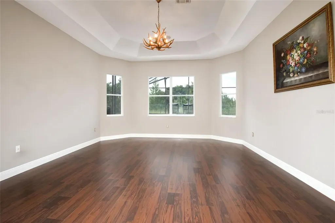
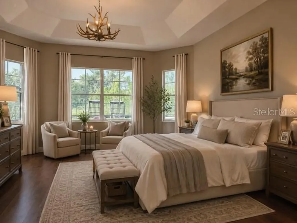
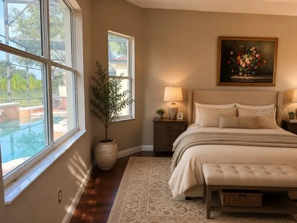
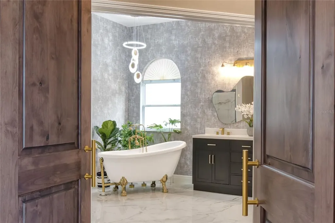
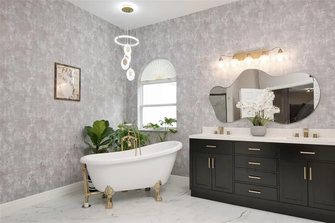
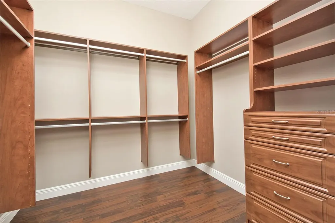
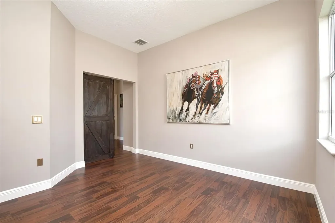
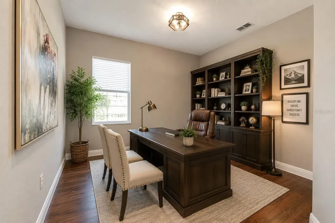
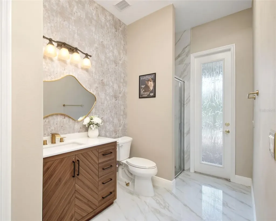
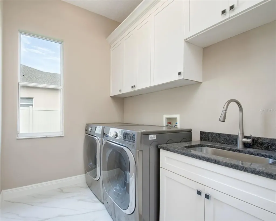
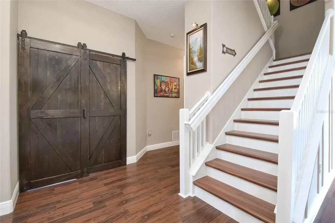
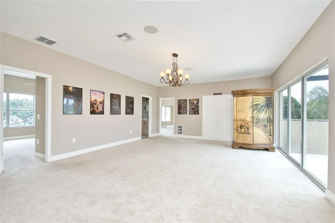
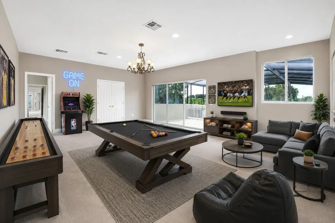
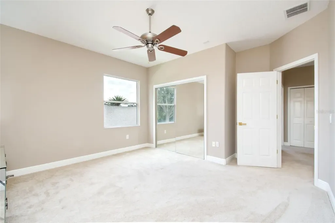
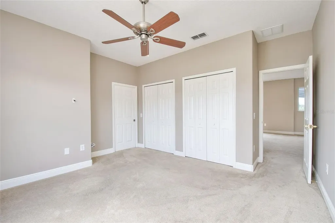
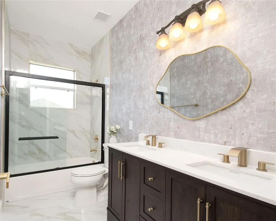
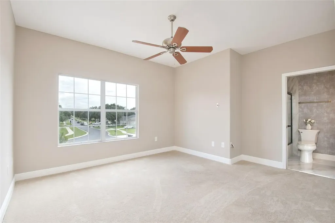
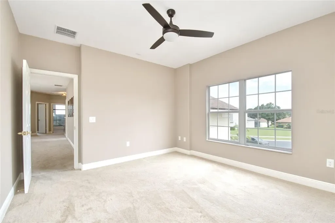
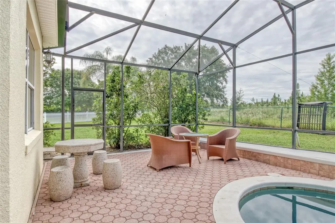
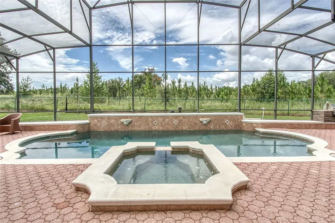
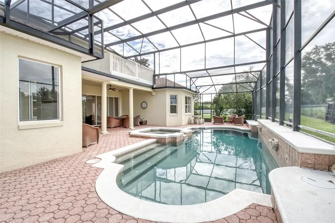
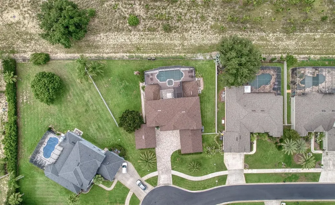
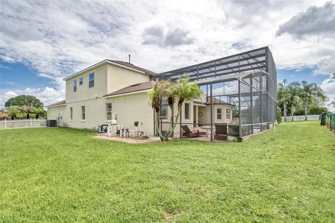
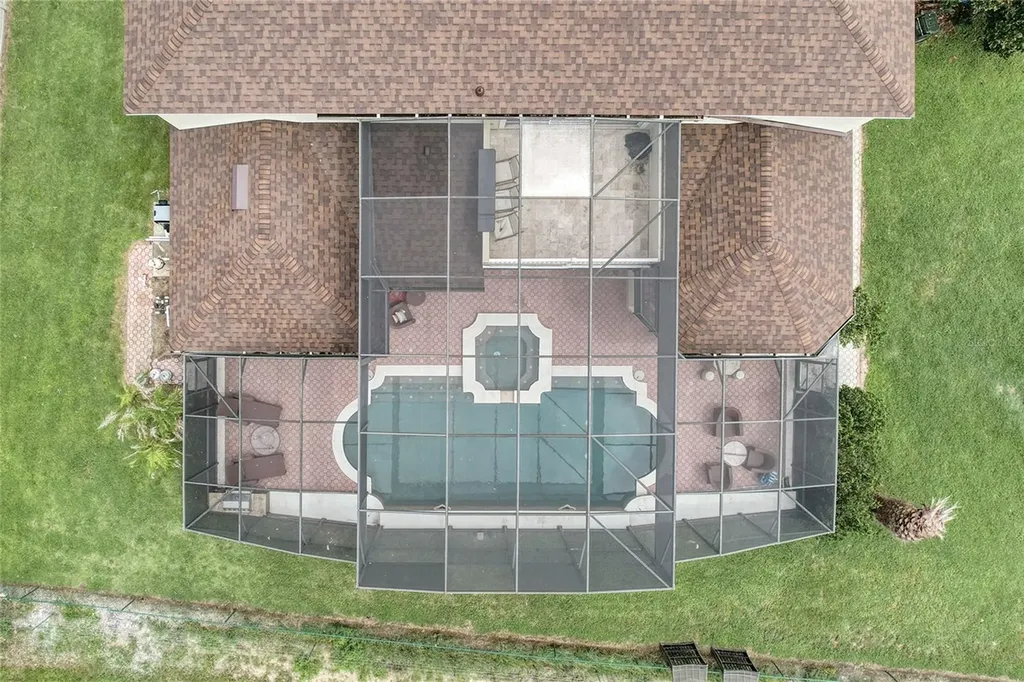
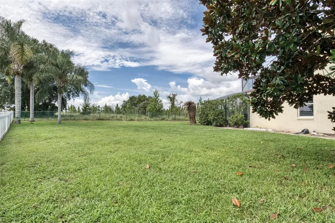
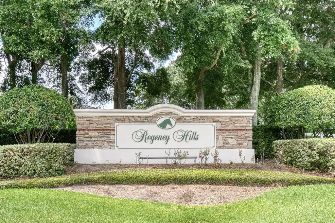
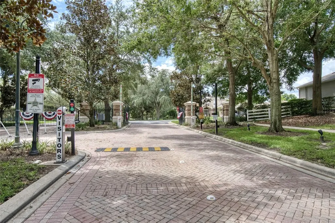
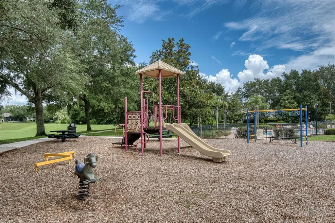
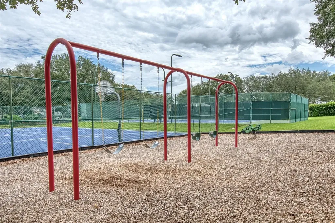
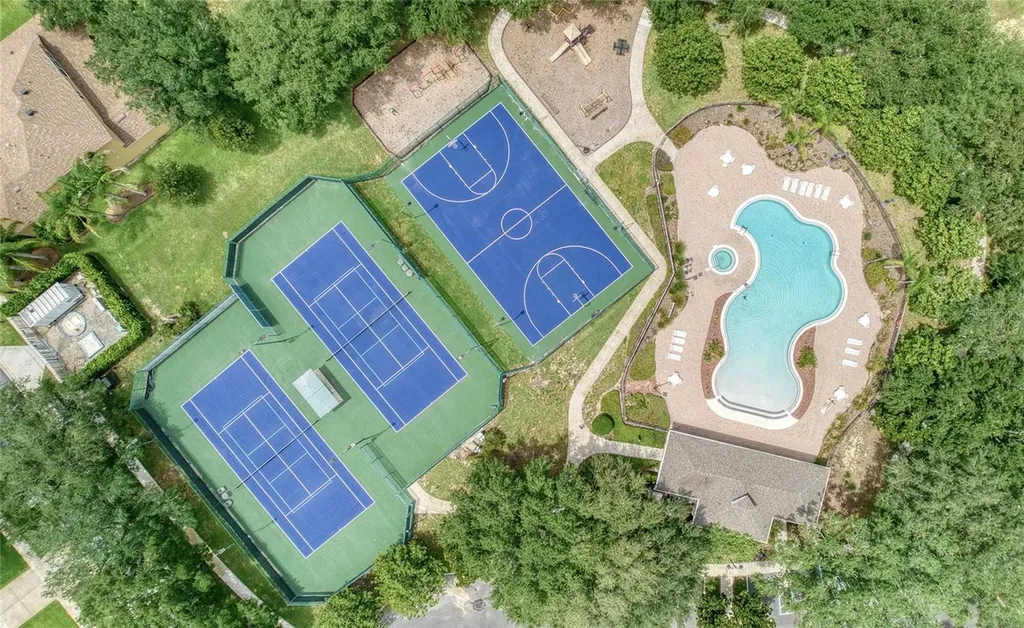
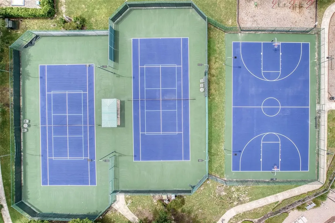
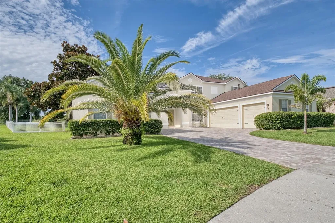
Completely Renovated Luxury Estate in a Gated Community | 4,300 SF | 5-Car Garage | 5 Bedrooms | 4 Bathrooms | Office | Home Theater | Game Room | Outdoor gas BBQ | Conservation Views | Resort-Style Pool & Spa | No Rear Neighbors | New Roof (2026) |Gated community with tennis, pickleball, basketball courts, resort style pool clubhouse. Welcome to this spectacular 4,300-square-foot luxury estate located in a Gated Community. This home features 5 bedrooms, 4 full bathrooms, a private office, home theater, and an expansive game room. Perfectly situated on a premium 0.40-acre homesite with no rear neighbors, this exceptional residence offers privacy, breathtaking conservation views, and an unparalleled lifestyle. Located in one of Clermont's most desirable communities, this home offers convenient access to top-rated schools, shopping, dining, golf, lakes, and Orlando's world-famous attractions. Completely transformed through an extensive 2026 luxury renovation, this move-in-ready home seamlessly blends timeless elegance with modern sophistication. Every detail has been thoughtfully updated, including a brand-new roof (April 2026), new pool filter (2026), professional landscaping, and a 2023 A/C system, providing years of worry-free ownership. Designed for both everyday living and grand entertaining, the home features: o Resort-style screened pool and spa o Peaceful conservation views o Huge closets with wood cabinets o Expansive game room o Gourmet chef's kitchen with luxury finishes o Premium high-end appliances o Oversized designer island with quartz countertops o Dedicated wine storage o Private home theater with immersive surround sound o Beautifully renovated spa-inspired bathrooms o Expansive balcony overlooking tranquil nature views o Spacious open-concept living areas filled with natural light o 3-car garage with high ceilings, ideal for car enthusiasts, additional storage, or a workshop o Additional 2 Car garage- ideal for car enthusiasts Step outside into your own private backyard oasis. The expansive screened lanai surrounds a sparkling pool and relaxing spa, offering generous space for entertaining while overlooking peaceful conservation views. With no rear neighbors, you'll enjoy exceptional privacy whether hosting family and friends or relaxing in your own resort-style retreat. Luxury upgrades, exceptional craftsmanship, and one of the area's most desirable private settings make this extraordinary property a rare opportunity to own a truly turnkey luxury home. Property Highlights- o 4,300 Sq. Ft. o 5 Bedrooms | 4 Full Bathrooms o Private Office o Home Theater o Expansive Game Room o 0.40-Acre Premium Lot o Complete Luxury Renovation (2026) o Brand-New Roof (April 2026) o New Pool Filter (2026) o A/C Replaced (2023) Freshly Painted Interior o Resort-Style Screened Pool & Spa o Gourmet Chef's Kitchen o Premium High-End Appliances o Oversized Quartz Island o Spa-Inspired Primary Suite o Private Balcony with Conservation Views o No Rear Neighbors o New Professional Landscaping o 3-Car High-Ceiling Garage, plus additional 2 car Garage o Move-In Ready Don't miss your chance-schedule your private showing today. All reasonable offers will be considered. Some of the photos have been virtually staged.

Interior Features

Exterior Features

Utilities and Appliances

Community

Map Location

Listed by Catherine Jacobson of FLORIDA REALTY INVESTMENTS (407-207-2220)

Listings courtesy of StellarMLS as distributed by MLS GRID. Based on information submitted to the MLS GRID as of July 14, 2026 8:02 PM UTC. All data is obtained from various sources and may not have been verified by broker or MLS GRID. Supplied Open House Information is subject to change without notice. All information should be independently reviewed and verified for accuracy. Properties may or may not be listed by the office/agent presenting the information. IDX information is provided exclusively for consumers’ personal noncommercial use and may not be used for any purpose other than to identify prospective properties consumers may be interested in purchasing. The data is deemed reliable but is not guaranteed by MLS GRID. The use of the MLS GRID Data may be subject to an end user license agreement.

Hi there! How can we help you?

Contact us using the form below or give us a call.

Send Us A Message:

I agree to be contacted by Michel M. Franklin via call, email, and text for real estate services. To opt out, you can reply ‘stop’ at any time or reply ‘help’ for assistance. You can also click the unsubscribe link in the emails. Message and data rates may apply. Message frequency may vary. Privacy Policy.

Do not fill in this field:

This site is protected by reCAPTCHA and the Google Privacy Policy and Terms of Service apply.

Hi there! How can we help you?

Contact us using the form below or give us a call.

Send Us A Message:

Do not fill in this field:

This site is protected by reCAPTCHA and the Google Privacy Policy and Terms of Service apply.

Hi there! How can we help you?

Contact us using the form below or give us a call.

Send Us A Message:

Do not fill in this field:

This site is protected by reCAPTCHA and the Google Privacy Policy and Terms of Service apply.

Do not fill in this field:

This site is protected by reCAPTCHA and the Google Privacy Policy and Terms of Service apply.

Do not fill in this field:

This site is protected by reCAPTCHA and the Google Privacy Policy and Terms of Service apply.

Do not fill in this field:

This site is protected by reCAPTCHA and the Google Privacy Policy and Terms of Service apply.

$

Do not fill in this field:

This site is protected by reCAPTCHA and the Google Privacy Policy and Terms of Service apply.

Connect with me

Do not fill in this field:

I agree to be contacted by Michel M. Franklin via call, email, and text for real estate services. To opt out, you can reply ‘stop’ at any time or reply ‘help’ for assistance. You can also click the unsubscribe link in the emails. Message and data rates may apply. Message frequency may vary. Privacy Policy.

This site is protected by reCAPTCHA and the Google Privacy Policy and Terms of Service apply.
