Michel M. Franklin logo

2011 Michigan Avenue NESt Petersburg, FL 33703Price: $1,489,000

  • Price: $1,489,000
  • Est. Mortgage of $/month
  • 1 Day on Market
$
$
%
$/month over payments
Federal 30-year interest rate: 6.5300000000000000000000000000000000000000% last updated on May 28, 2026
* All Figures are estimates. Check with your bank or proposed mortgage company for actual interest rates.
This product uses the FRED® API but is not endorsed or certified by the Federal Reserve Bank of St. Louis.
  • $1,489,000List Price
  • 4Bedrooms
  • 3Bathrooms
  • 0.19Acreage
  • 2,414Square Feet

Ask A Question

Listing Tools

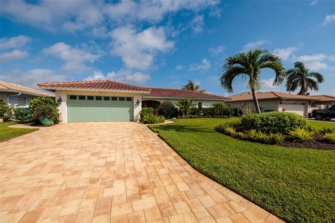
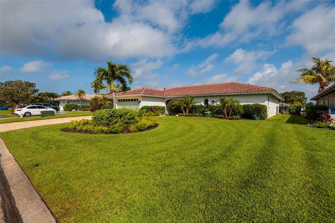
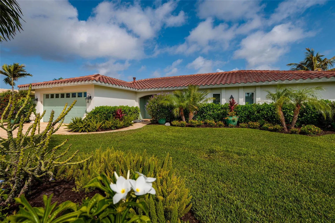
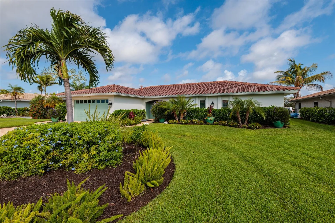
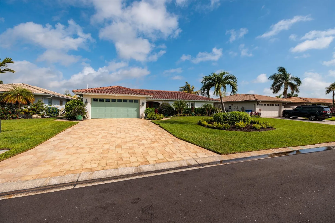
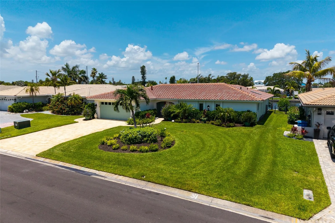
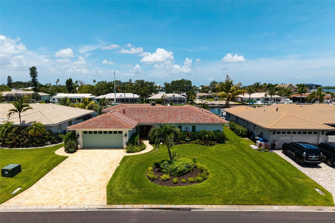
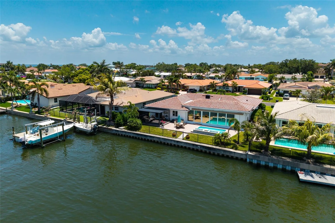
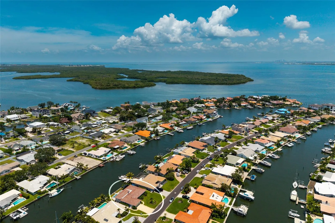
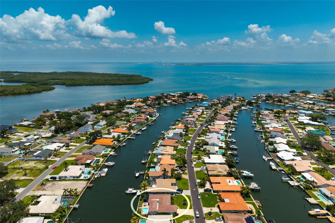
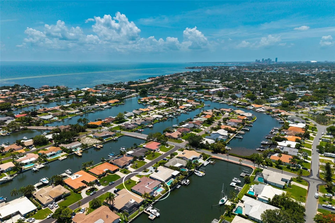
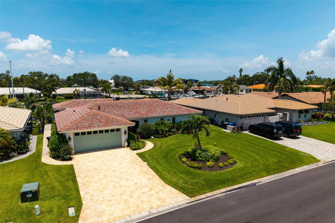
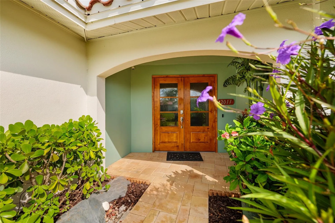
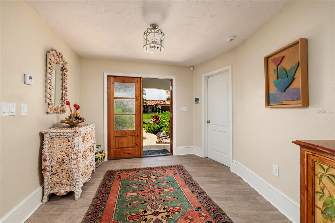
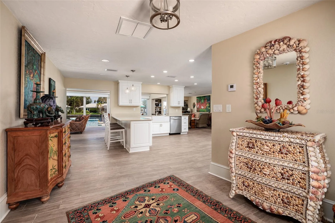
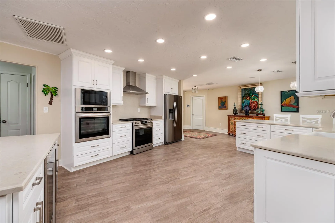
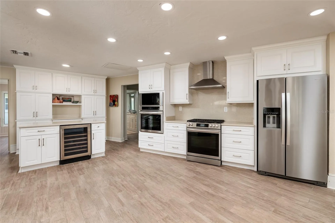
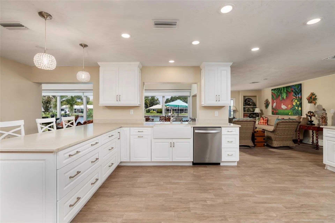
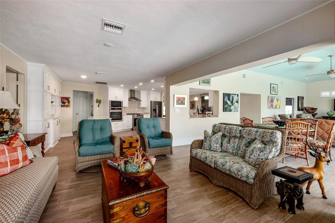
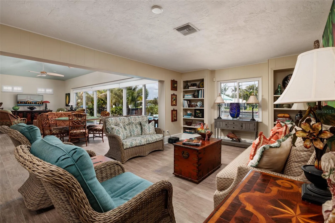
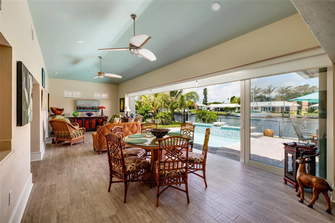
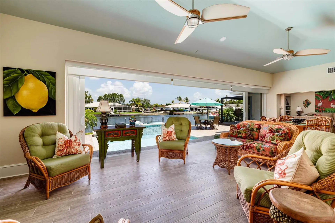
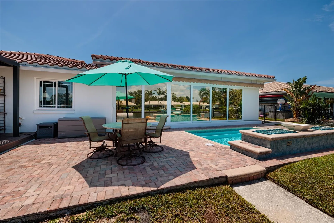
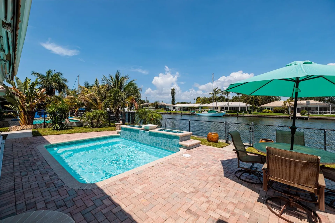
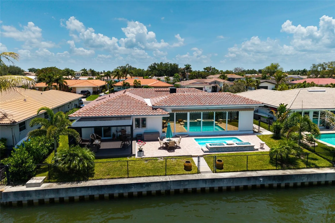
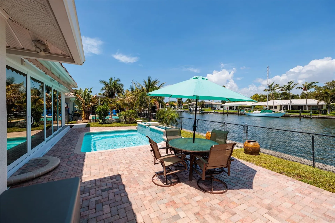
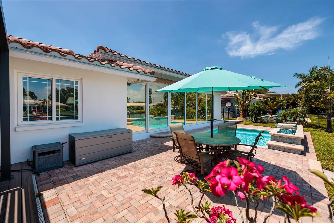
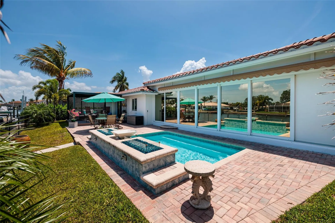
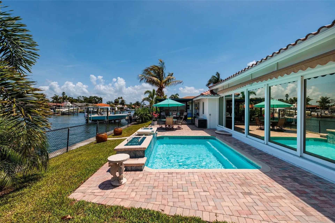
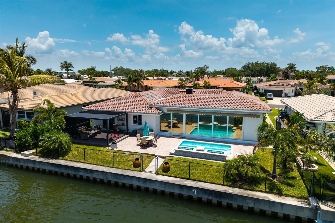
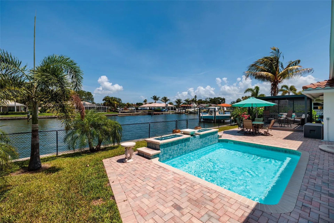
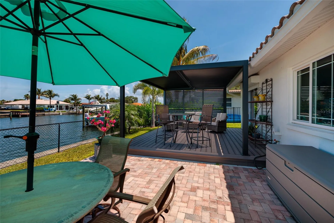
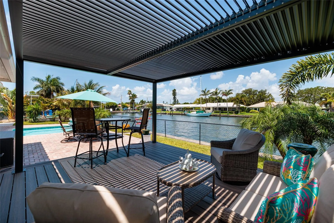
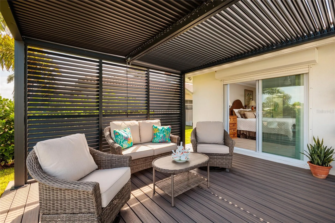
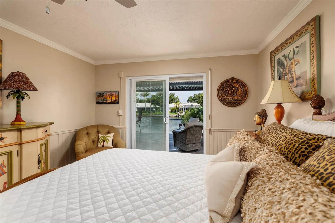
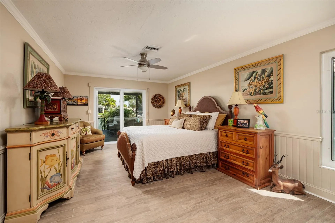
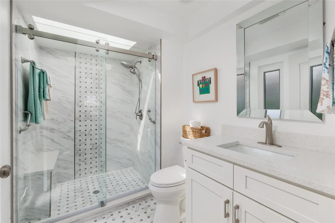
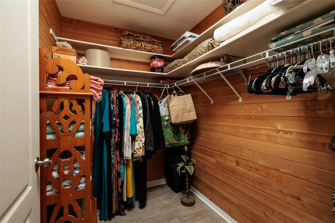
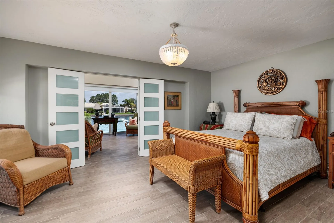
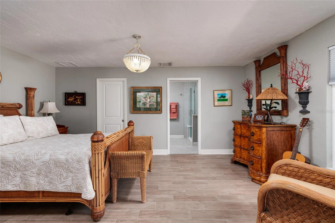
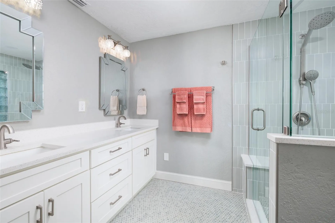
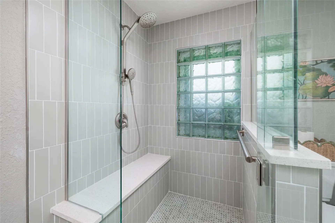
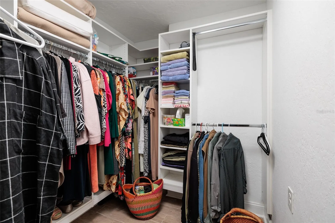
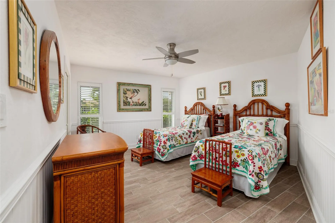
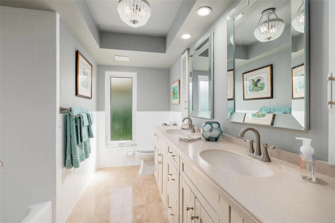
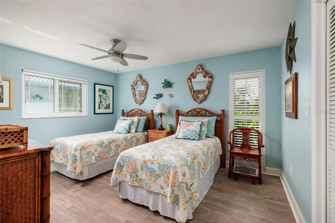
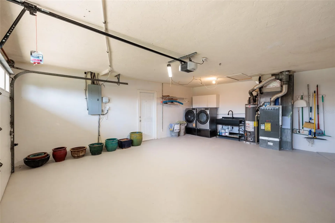
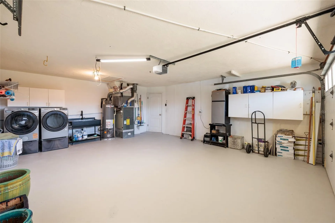
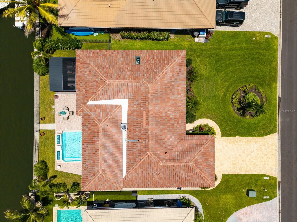
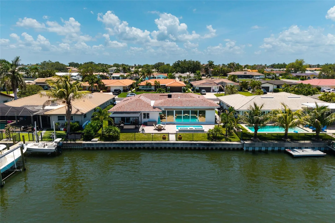
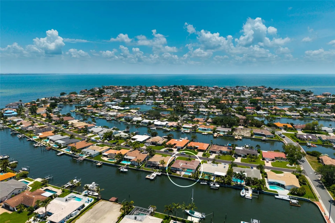
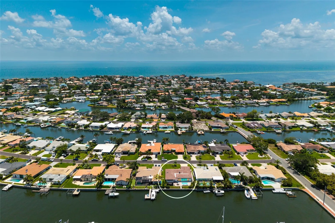
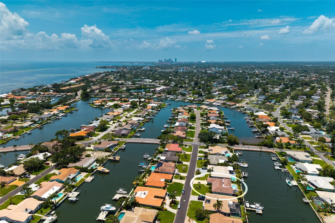
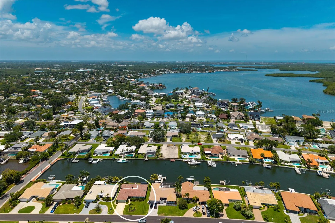
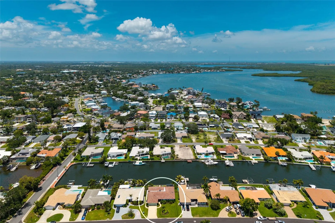
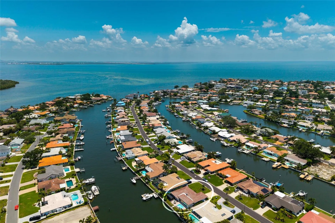
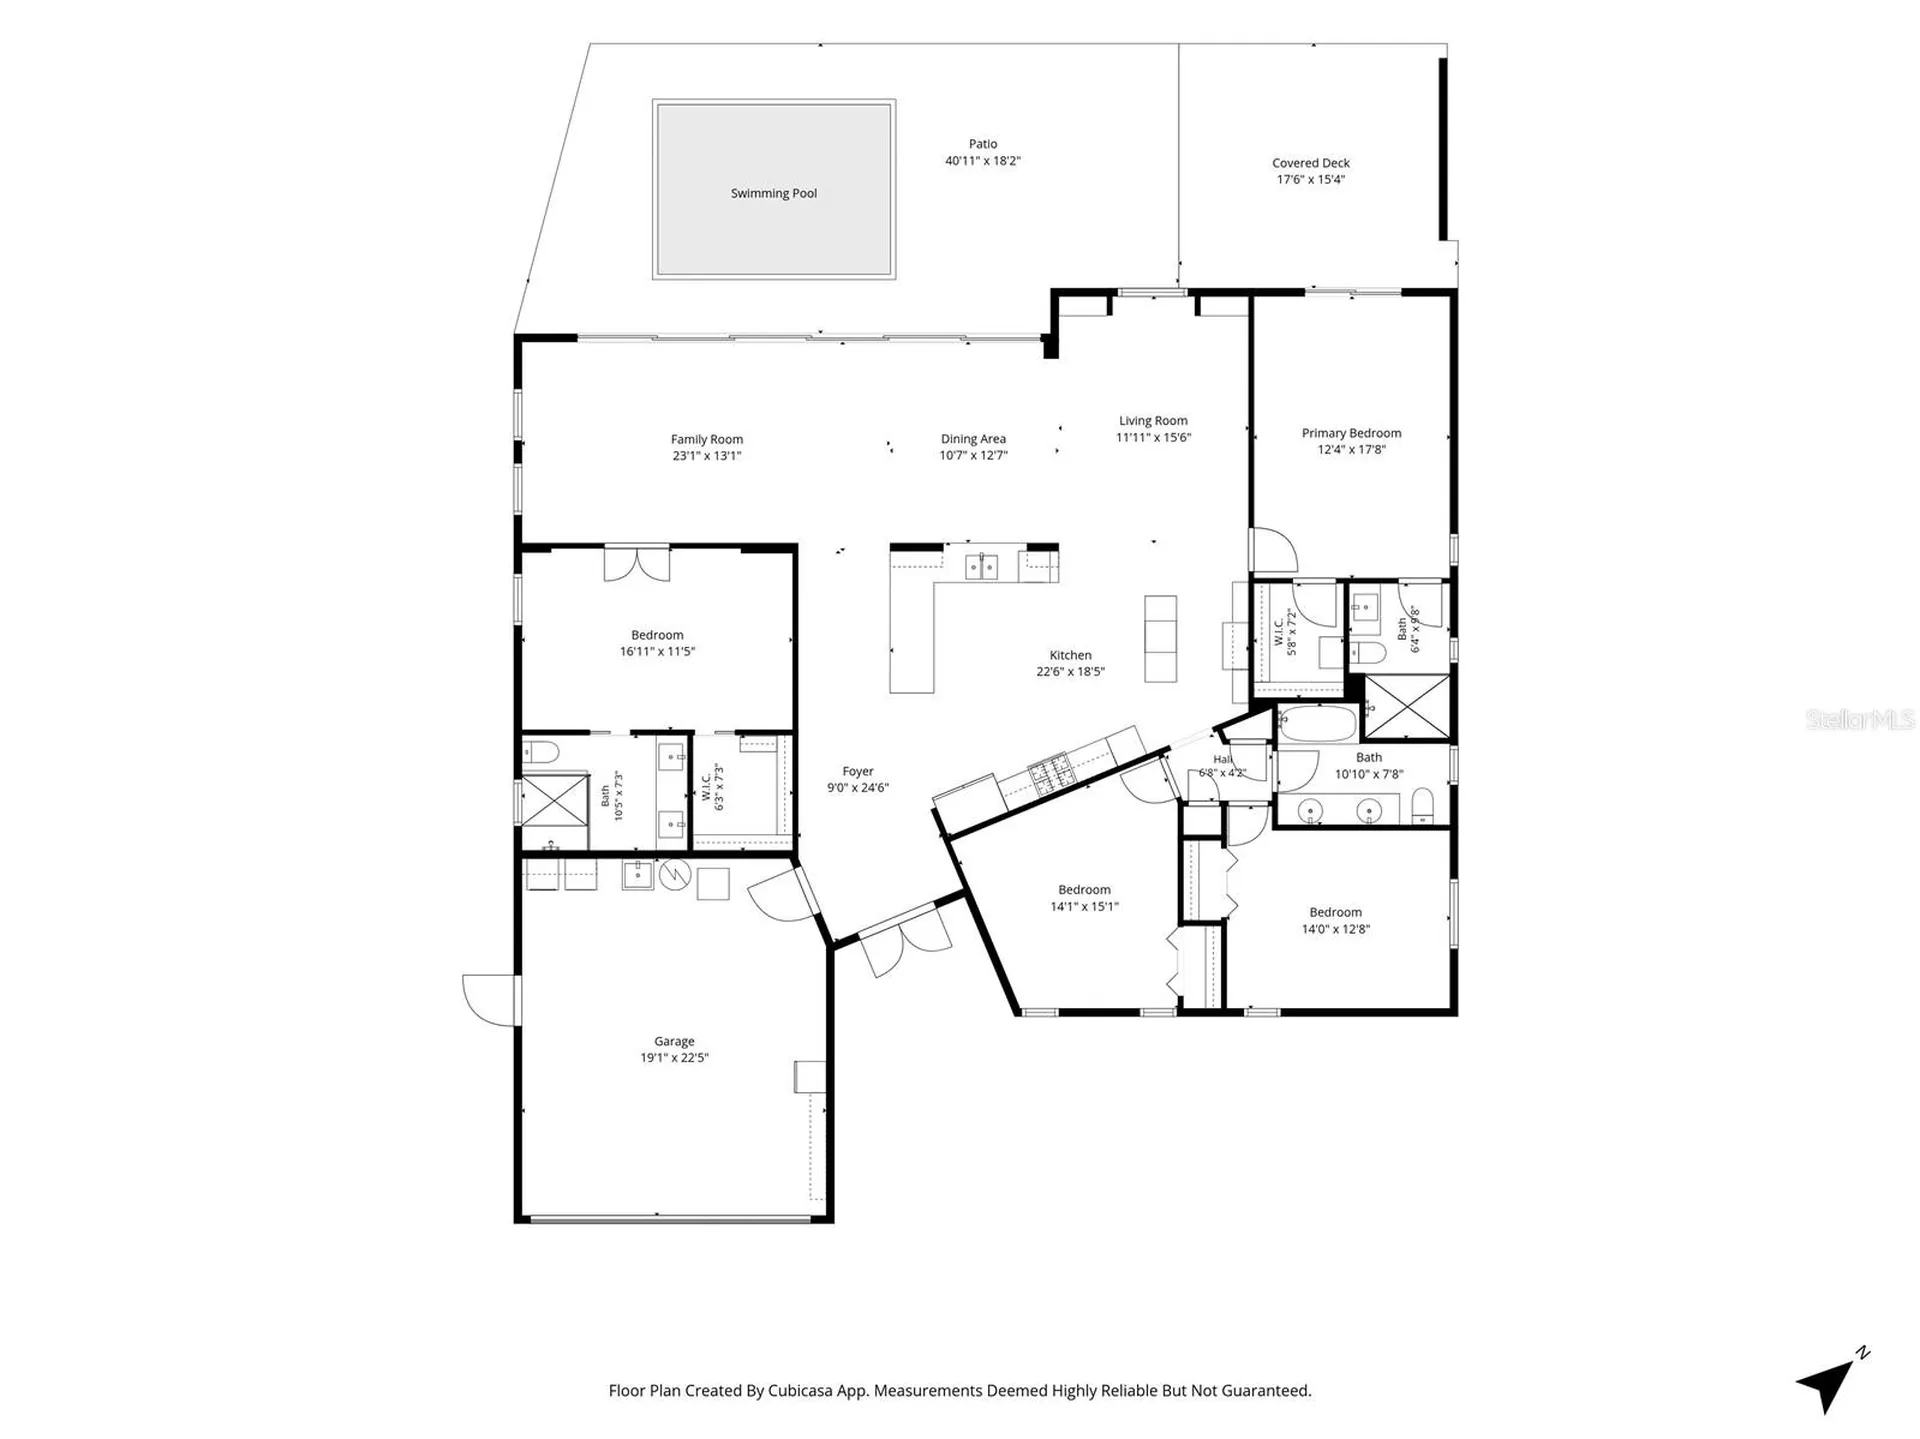
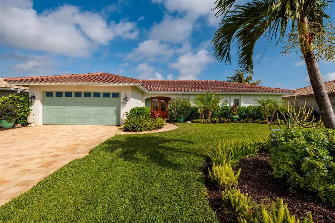
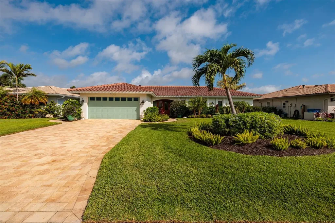
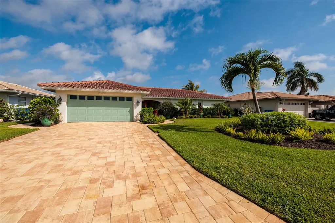
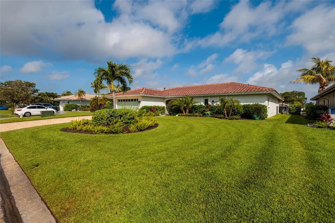
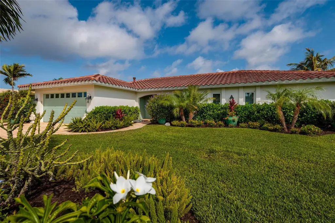
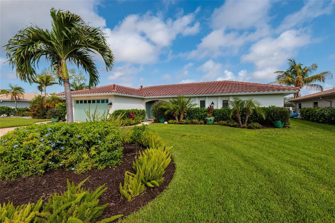
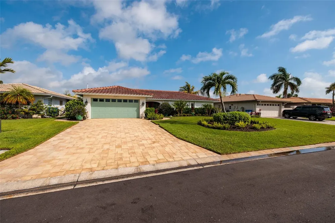
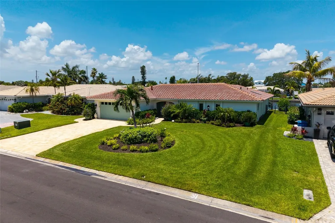
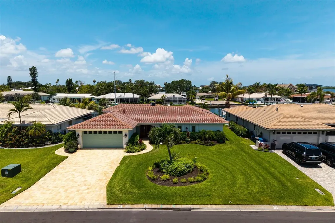
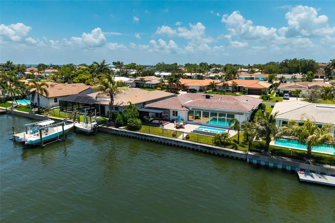
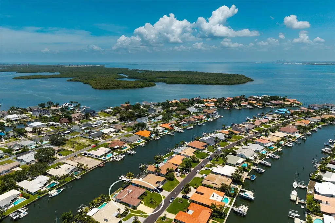
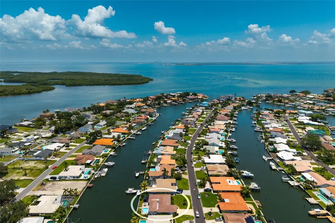
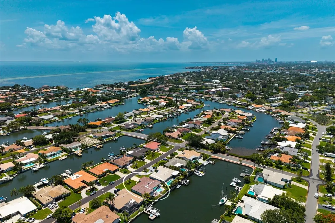
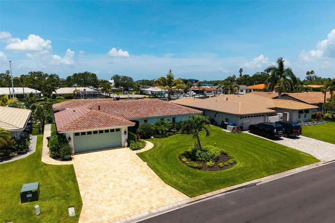
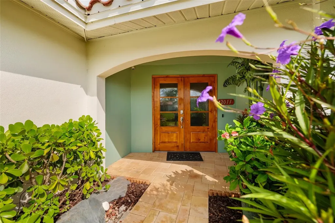
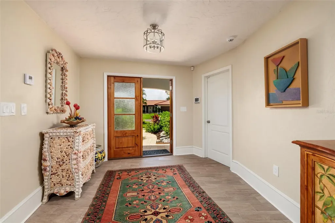
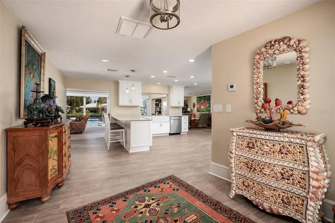
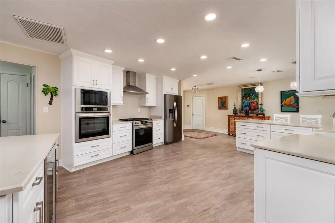
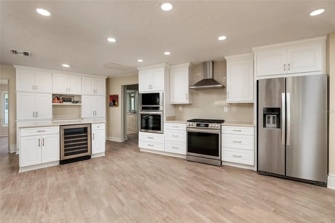
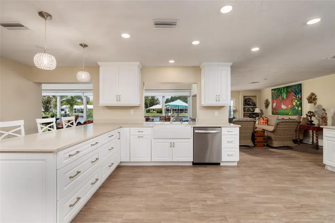
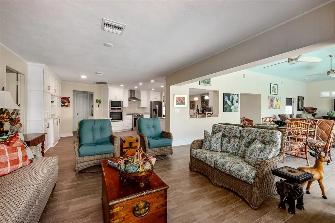
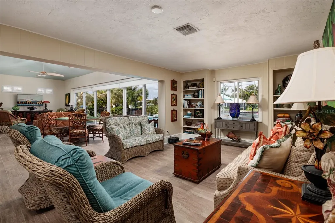
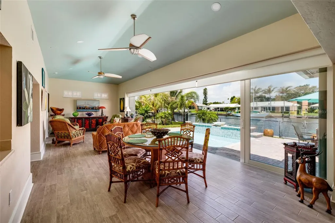
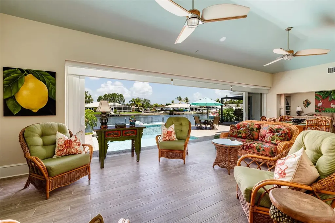
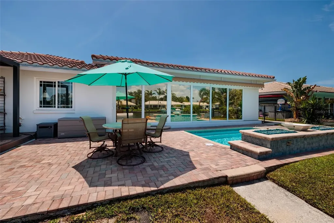
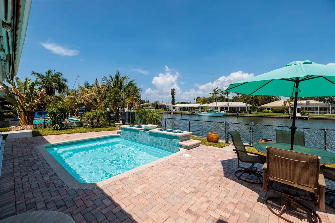
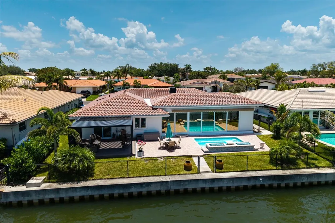
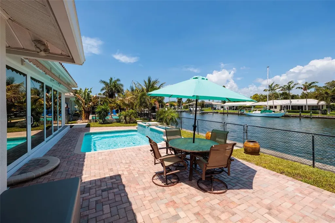
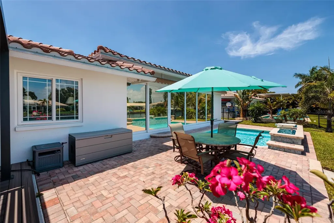
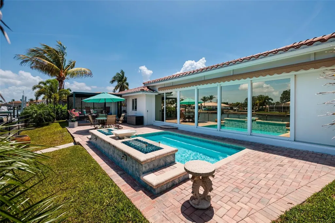
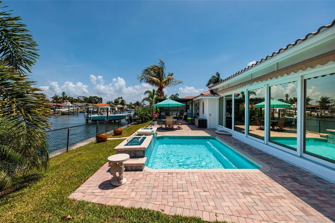
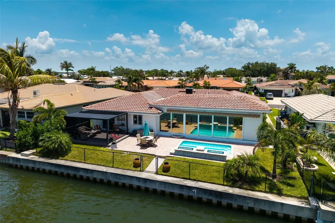
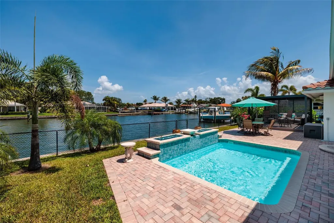
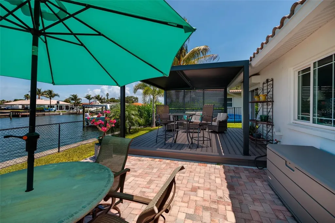
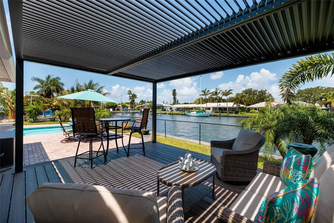
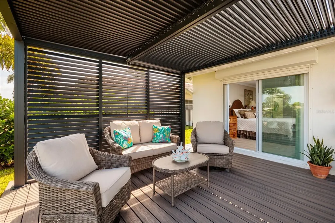
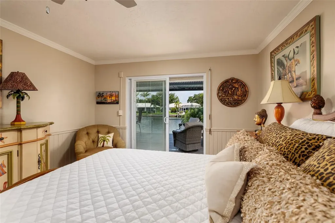
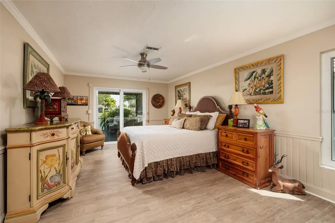
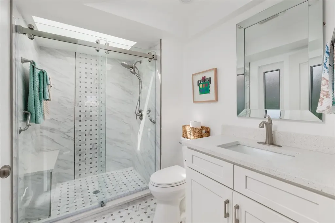
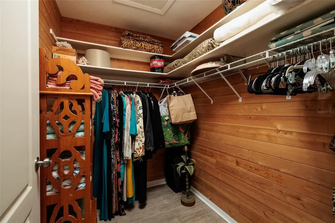
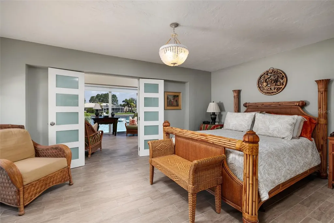
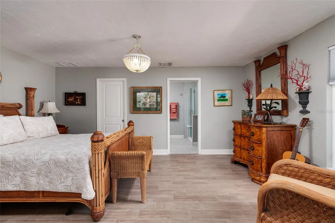
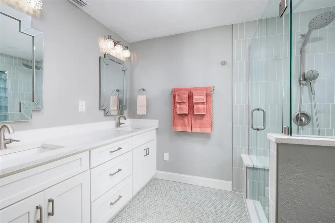
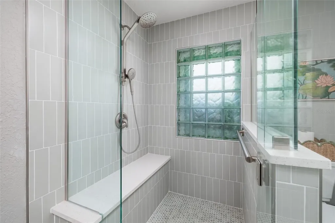
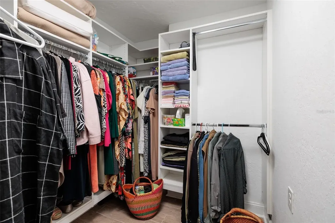
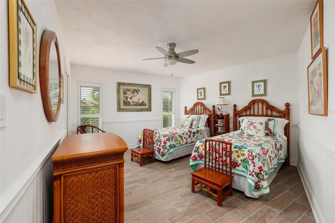
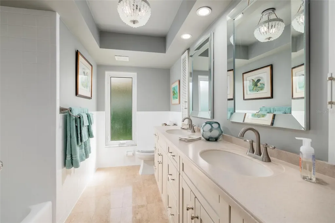
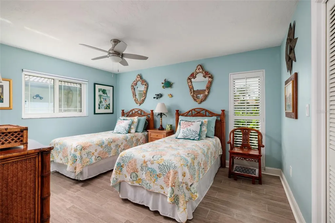
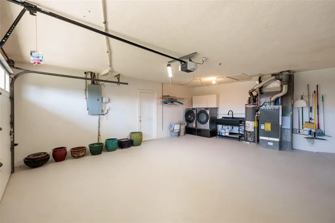
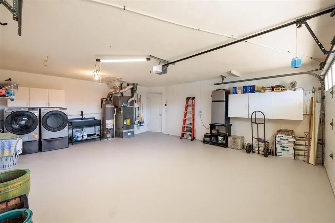
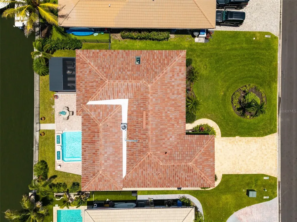
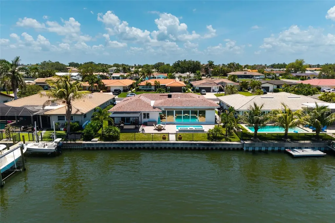
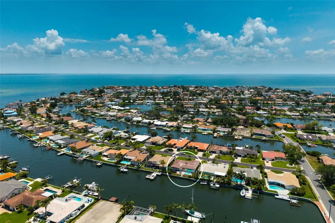
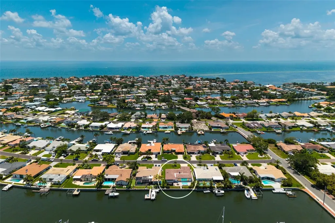
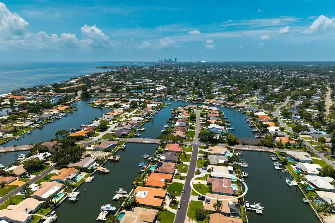
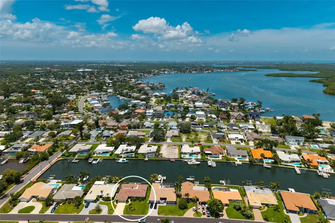
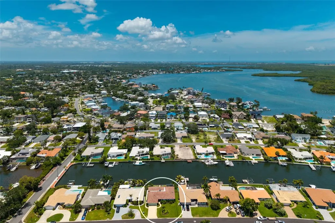
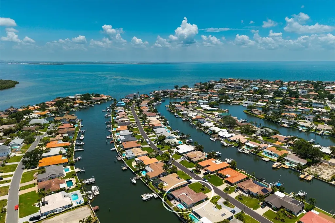
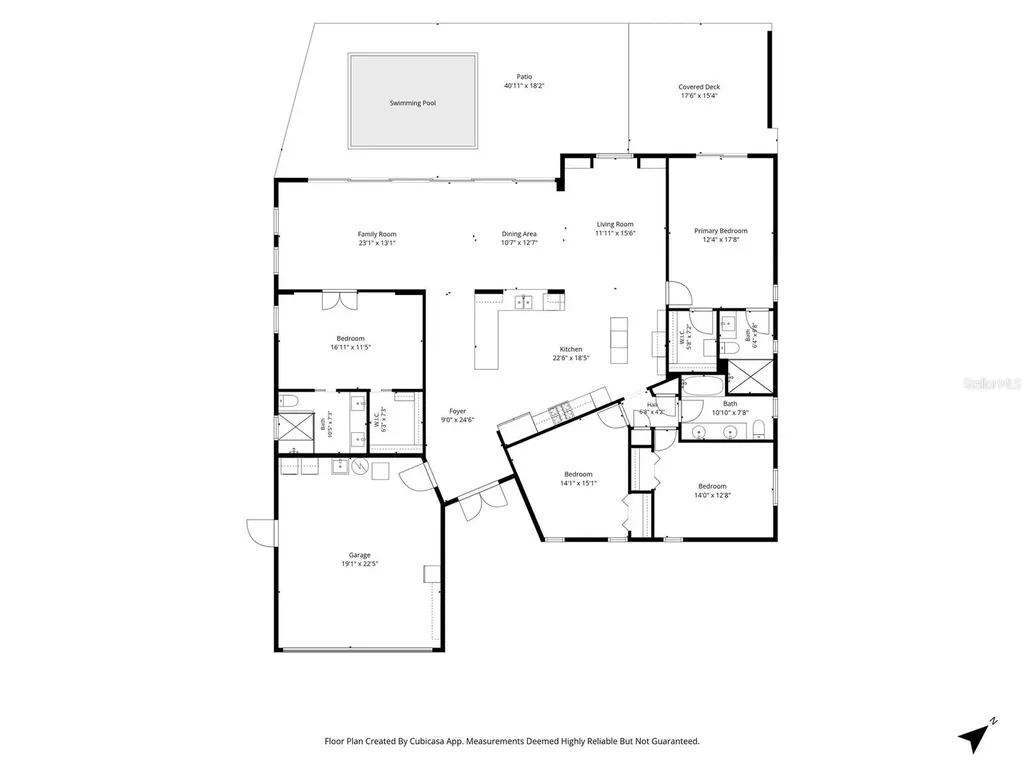
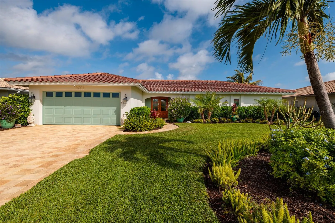
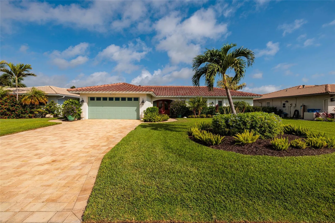
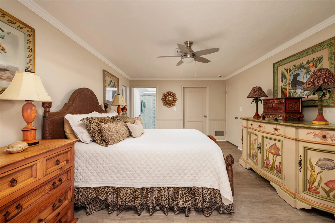
WELCOME TO PARADISE ~ Exquisite Custom Venetian Isle Waterfront Home! FALL in LOVE with this AMAZING 4 bedrooms and 3 bathrooms home in one of the most sought-after neighborhoods in St. Petersburg ~ VENETIAN ISLES! ENJOY a BEAUTIFUL WATERFRONT home that is completely renovated! Pull up to LUSCIOUS landscape, palm trees, NEW PAVER driveway and BEAUTIFUL curb appeal. STUNNING WATERFRONT VIEWS from the moment you enter this beautiful home. As you enter the home YOU WILL BE AMAZED with this home's TOTAL renovation/transformation of upgrades and high-end finishes. FALL in LOVE with the COMPLETELY OPEN FLOOR PLAN. You will notice the attention to detail in EVERY room. As you enter the home you will LOVE the abundance of natural light. The HUGE CUSTOM kitchen is a chef's dream! YOU WILL LOVE COOKING in the EXQUISITE gourmet NEW REMODELED OPEN kitchen with HIGH END finishes. ENJOY the elegant custom shaker-style NEW cabinets, NEW Quartz countertops, NEW Quartz backsplash, NEW Stainless-Steel Appliances, NEW LED Lighting, 2 large islands, and NEW wine cooler. This home is open and inviting ~ allowing the chef to be part of the activity. The kitchen opens up to a bright cozy living room/dining room combo with HIGH CEILINGS and a wall of SLIDING GLASS DOORS. You will also really enjoy the split floorplan! NEWEST features to the home are the NEW TILE ROOF (2026), TWO NEW GORGEOUS DESIGNER CUSTOM BATHROOMS, NEW CUSTOM KITCHEN, NEW CUSTOM PRIMARY BEDROOM CLOSET, NEW Paver Driveway, NEW PERGOLA, NEW Exterior and Interior Paint, and NEWER AC (2023). You will LOVE the water views from almost EVERY room including the SPACIOUS GORGEOUS Family Room/Dining Room. Entertain out in the tropical landscaped backyard with NEW PERGOLA and BEAUTIFUL CUSTOM POOL. This is a place where every day feels like a vacation at home! The layout of this residence is designed for seamless entertaining, featuring two distinct living areas that provide ample space for hosting gatherings and creating cherished memories with family and friends. YOU WILL LOVE living in this AMAZING Waterfront Deed Restricted Community with direct boat access to Tampa Bay and Gulf of Mexico. Enjoy this PARADISE lifestyle of living! Venetian Isles is one of the BEST locations offering quick access to DOWNTOWN ST. PETE, waterfront parks, sidewalk cafes, museums, airports, beaches, interstates, shopping, and restaurants. YOU MUST SEE this little bit of Florida Paradise! **Partial Furniture Available** ~

Interior Features

Exterior Features

Utilities and Appliances

Community

Map Location

Listed by Tiffany Lettelleir of KELLER WILLIAMS ST PETE REALTY (murraycoleman@kw.com)

Listings courtesy of StellarMLS as distributed by MLS GRID. Based on information submitted to the MLS GRID as of May 30, 2026 4:43 PM EDT. All data is obtained from various sources and may not have been verified by broker or MLS GRID. Supplied Open House Information is subject to change without notice. All information should be independently reviewed and verified for accuracy. Properties may or may not be listed by the office/agent presenting the information. IDX information is provided exclusively for consumers’ personal noncommercial use and may not be used for any purpose other than to identify prospective properties consumers may be interested in purchasing. The data is deemed reliable but is not guaranteed by MLS GRID. The use of the MLS GRID Data may be subject to an end user license agreement.
Hi there! How can we help you?

Contact us using the form below or give us a call.
Send Us A Message:

I agree to be contacted by Michel M. Franklin via call, email, and text for real estate services. To opt out, you can reply ‘stop’ at any time or reply ‘help’ for assistance. You can also click the unsubscribe link in the emails. Message and data rates may apply. Message frequency may vary. Privacy Policy.
Do not fill in this field:

This site is protected by reCAPTCHA and the Google Privacy Policy and Terms of Service apply.

Hi there! How can we help you?

Contact us using the form below or give us a call.

Send Us A Message:

Do not fill in this field:

This site is protected by reCAPTCHA and the Google Privacy Policy and Terms of Service apply.

Hi there! How can we help you?

Contact us using the form below or give us a call.

Send Us A Message:

Do not fill in this field:

This site is protected by reCAPTCHA and the Google Privacy Policy and Terms of Service apply.

Do not fill in this field:

This site is protected by reCAPTCHA and the Google Privacy Policy and Terms of Service apply.

Do not fill in this field:

This site is protected by reCAPTCHA and the Google Privacy Policy and Terms of Service apply.

Do not fill in this field:

This site is protected by reCAPTCHA and the Google Privacy Policy and Terms of Service apply.

$

Do not fill in this field:

This site is protected by reCAPTCHA and the Google Privacy Policy and Terms of Service apply.

Connect with me

Do not fill in this field:

I agree to be contacted by Michel M. Franklin via call, email, and text for real estate services. To opt out, you can reply ‘stop’ at any time or reply ‘help’ for assistance. You can also click the unsubscribe link in the emails. Message and data rates may apply. Message frequency may vary. Privacy Policy.

This site is protected by reCAPTCHA and the Google Privacy Policy and Terms of Service apply.